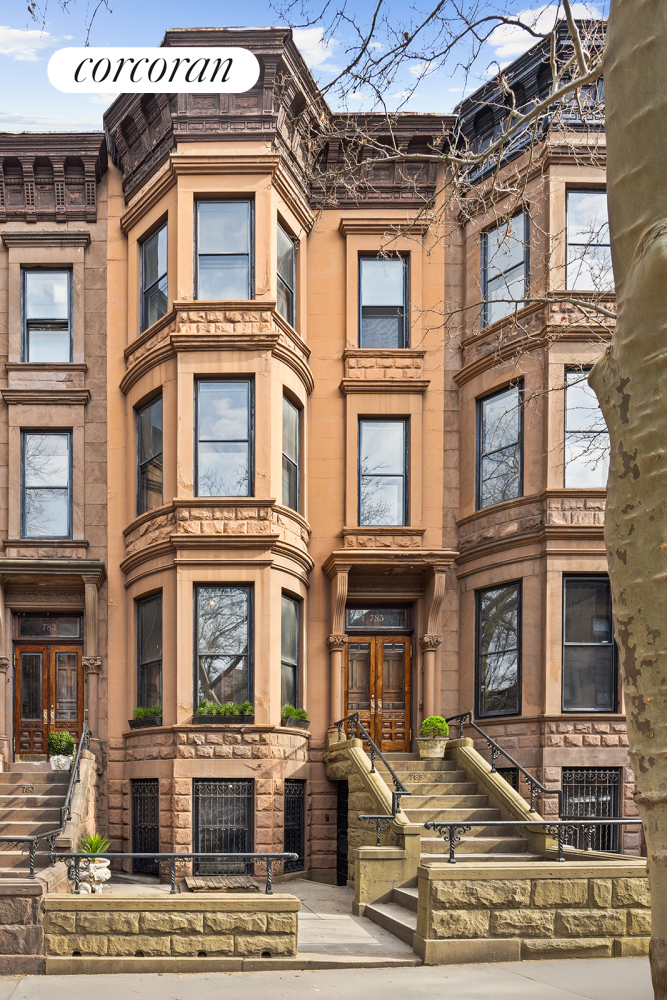
Located on one of Park Slope's most desirable tree-lined streets, this 21 ft-wide, four-story brownstone is a true example of timeless architectural beauty. With a gracious, angled front stoop and stunning original details throughout, the home's grand interiors are bathed in natural light, thanks to large south-facing bay windows providing unobstructed views of tree-lined Fiske Place.
Majestic decorative fireplaces, intricate and beautifully maintained woodwork, original herringbone hardwood floors, elegant cove and baseboard moldings, as well as soaring ceilings (11'10" on the parlor and well over 10 ft on higher floors) create a truly timeless atmosphere of space and light. Additional highlights include original solid oak doors and stained glass windows, adding to the home's considerable character.
Perfect for entertaining, the 32 ft long living room features a dramatic mantle with a tall pier mirror. Heavy pocket doors lead to a stately dining room also with an impressive fireplace surround, extensive woodwork and a large breakfront with glass doors. The windowed kitchen's breakfast room overlooks the landscaped garden, and includes a glassed-in solarium and a small deck.
A level up finds a spacious primary bedroom, also with bay windows, and a second bedroom leading to a large deck overlooking quiet leafy gardens, both with walk-in closets. A full bath is adorned with a beautiful stained-glass window and door panel. The top floor features two large bedrooms, a windowed office, an expansive walk-in storage closet, another full bath, and a bright skylight that brings natural light to the interior of the house. Each bedroom includes plenty of closet space as well as dedicated dressing areas with marble-topped sinks.
The garden-level offers its own private entrance. Tall windows and high 8'6" ceilings contribute to an abundance of natural light. Also included are a decorative fireplace, an original cast iron stove, a large kitchen that opens to the garden's brick and flagstone patio, as well as a full bathroom and a washer and dryer.
The basement has 7-foot ceilings, arched brick bracing, and includes separate storage rooms, further adding to the home's appeal and functionality.
At the finest address, moments from Prospect Park and close to Prospect Park West, the Grand Army Plaza farmer's market, Brooklyn Museum, Botanical Gardens, great boutiques, bars and restaurants, gourmet food shops, and the 2/3/B/Q subway lines.