Leave a Message

Thank you for your message. I will be in touch with you shortly.

Browse Homes
426 8th Street
426 8th Street
426 8th Street
426 8th Street
426 8th Street
426 8th Street
426 8th Street
426 8th Street
426 8th Street
426 8th Street
426 8th Street
426 8th Street
426 8th Street
426 8th Street
426 8th Street
426 8th Street
426 8th Street
426 8th Street
426 8th Street
426 8th Street
426 8th Street
426 8th Street
426 8th Street
SEE ALL PHOTOS
426 8th Street
426 8th Street
426 8th Street
426 8th Street
426 8th Street
426 8th Street
426 8th Street
426 8th Street
426 8th Street
426 8th Street
426 8th Street
426 8th Street
426 8th Street
426 8th Street
426 8th Street
426 8th Street
426 8th Street
426 8th Street
426 8th Street
426 8th Street
426 8th Street
426 8th Street
426 8th Street
Sold

426 8th Street

426 8th Street, Brooklyn, NY 11215

$6,200,000
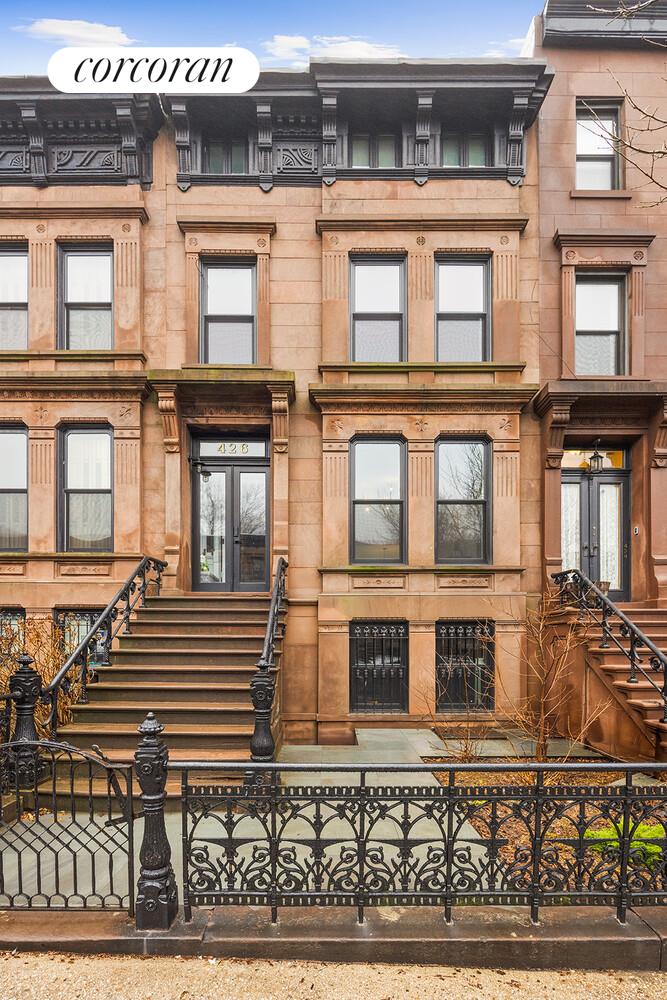
Set on one of Park Slope's most beloved leafy blocks, this rare fully renovated four-story, 20-foot-wide townhouse features notable scale and high end finishes throughout. Behind its classic facade, this two-family home pairs modern systems and thoughtful planning with careful respect for original character and key historic details, resulting in a home that feels refined, considered and substantial.

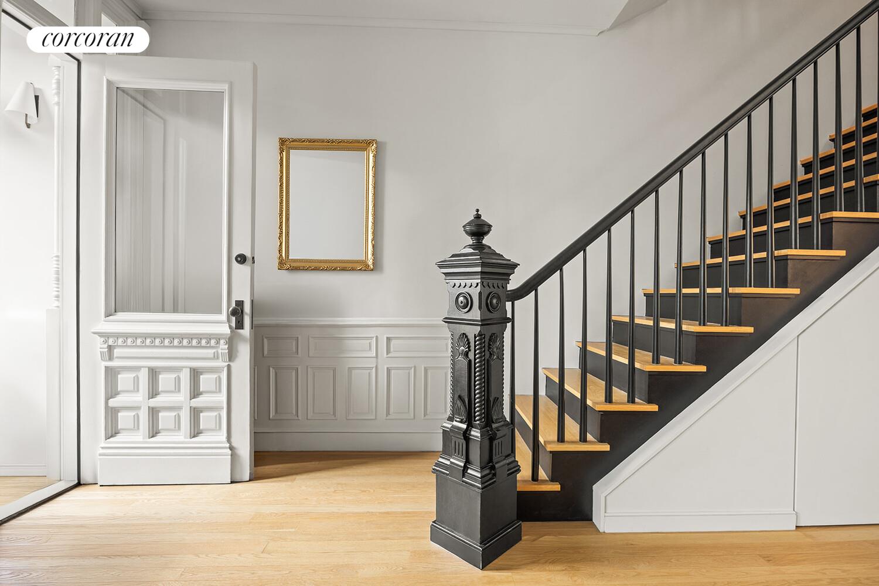
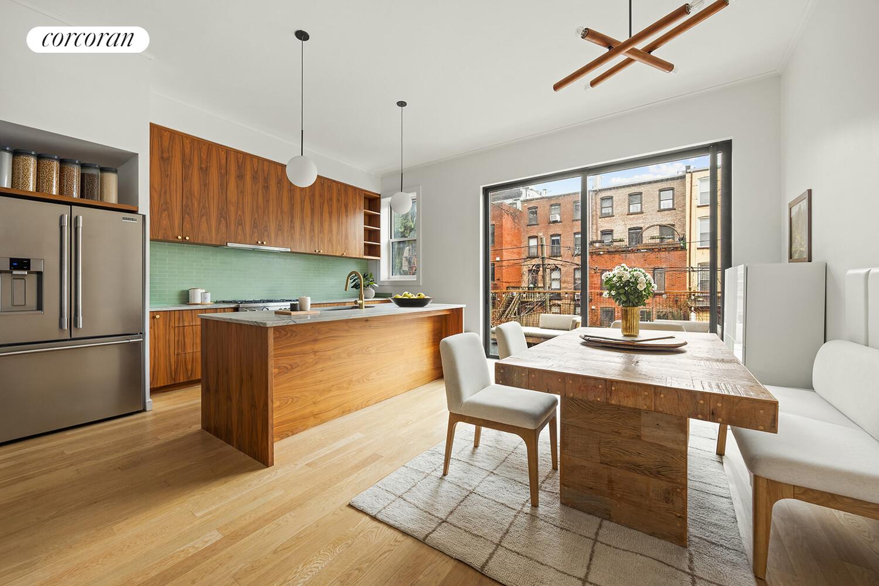
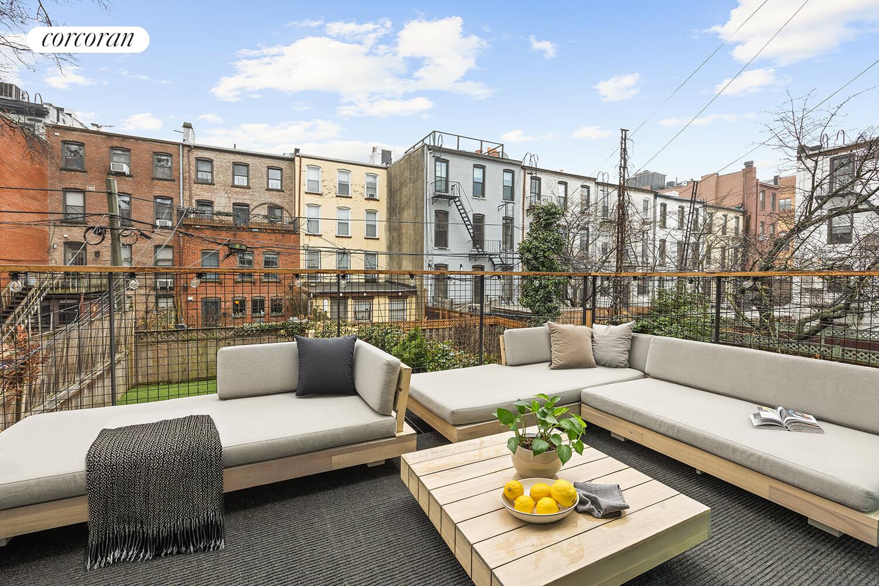
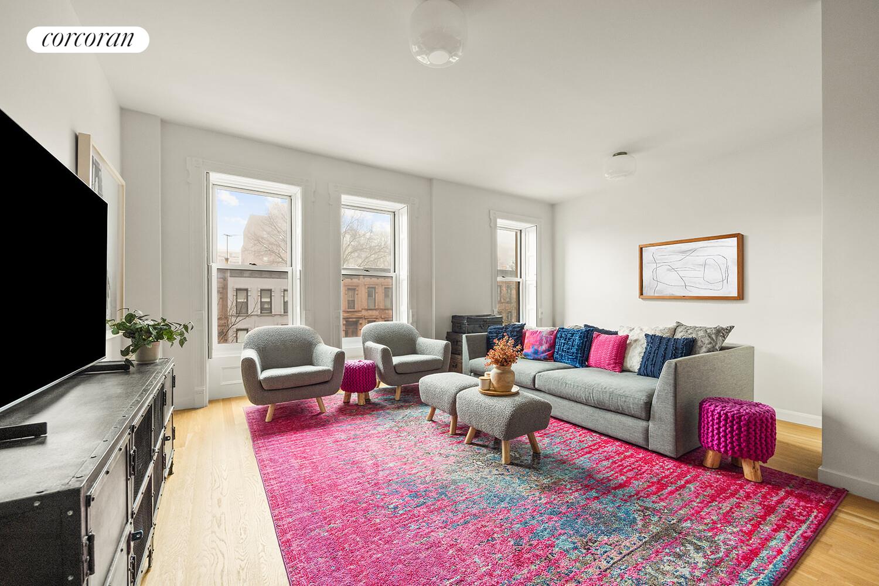
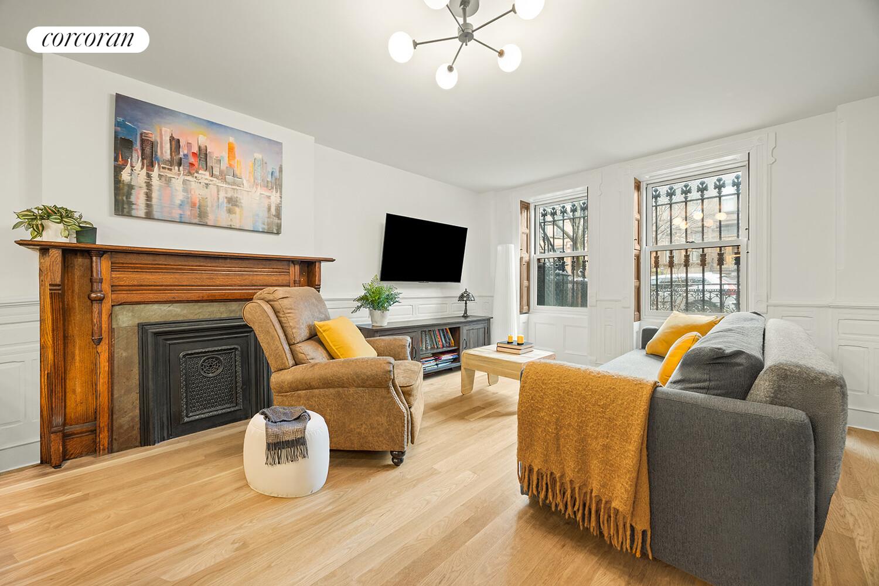
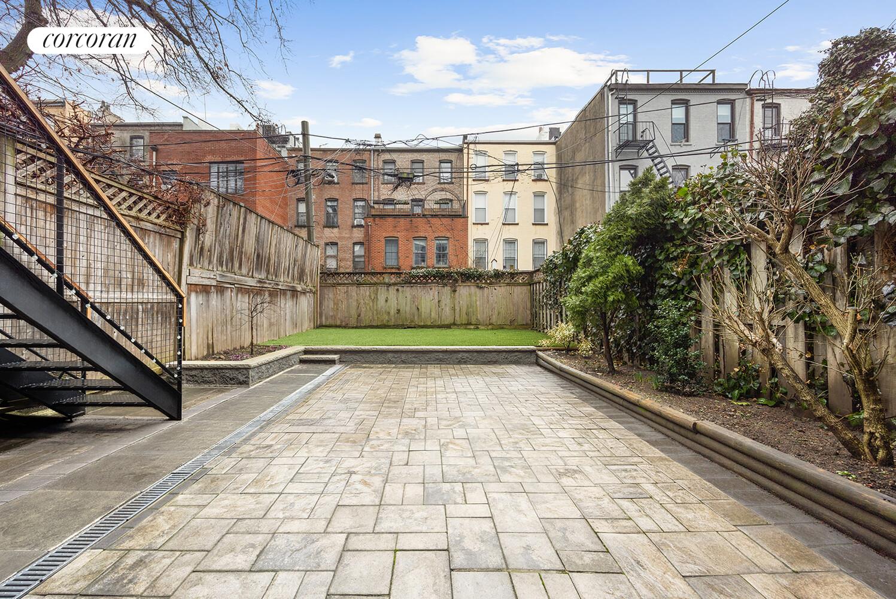
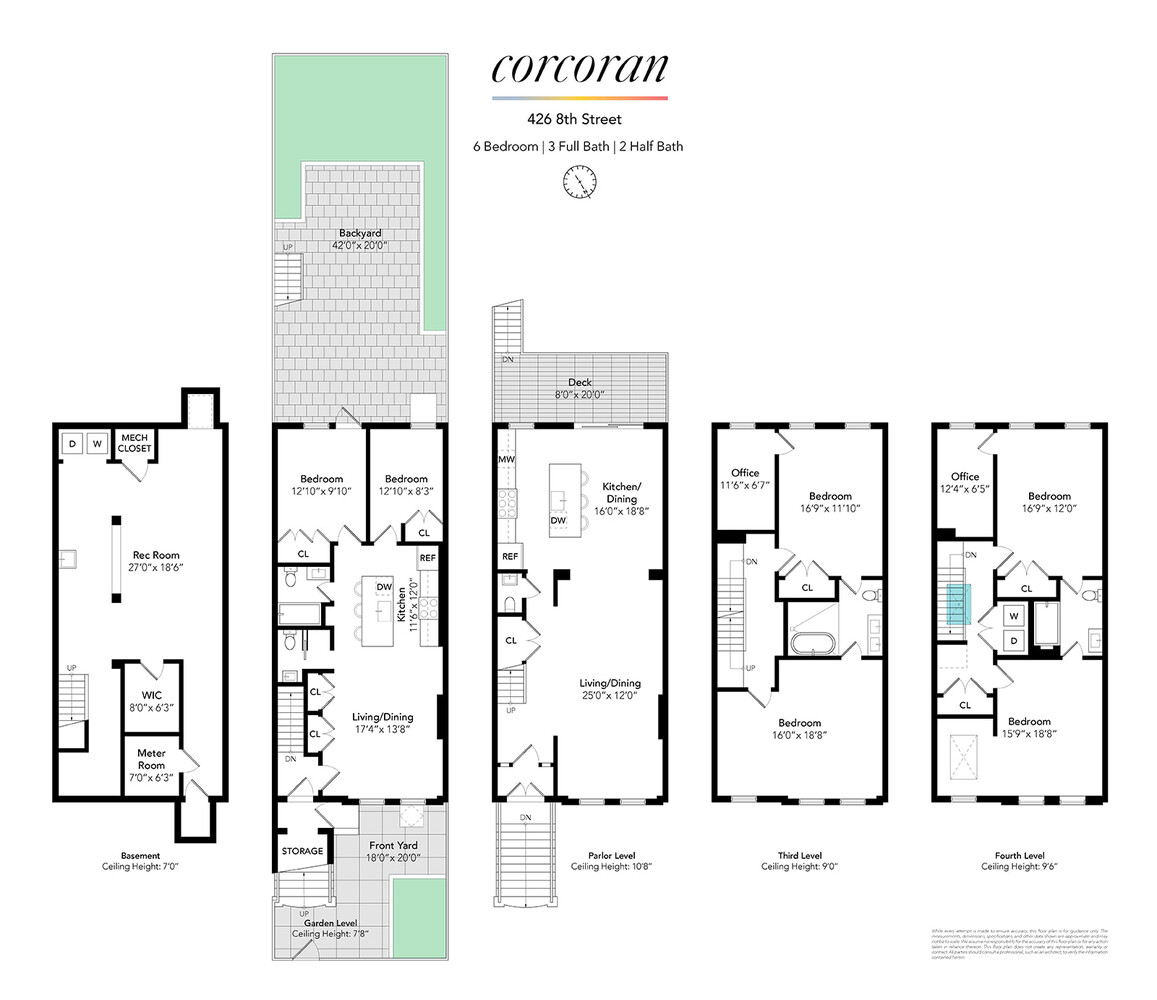
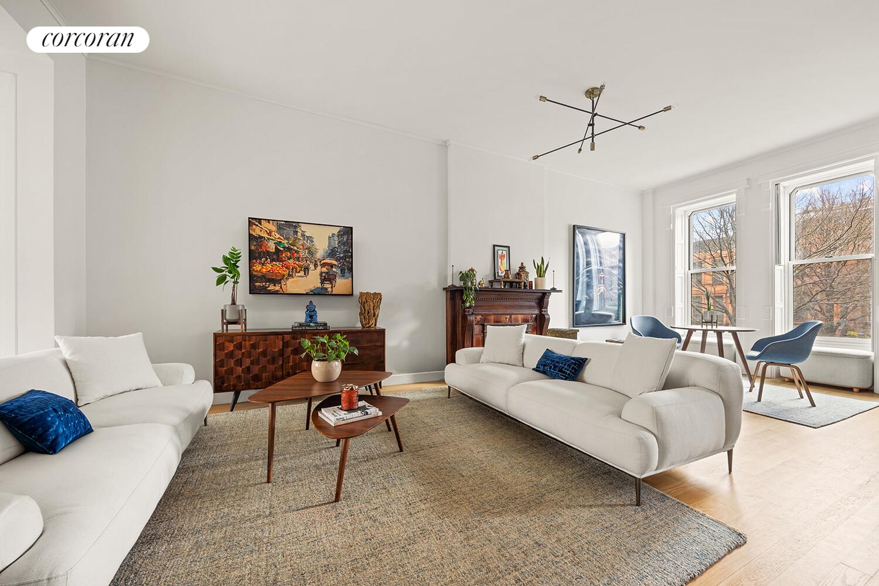
The exceptionally bright owner's triplex includes high ceilings, original shutters, and restored millwork sit alongside clean lines and contemporary finishes. On the parlor level, an open living, dining, and kitchen space is anchored by a carved mantle and newel post, and framed by floor-to-ceiling glass doors that lead to a large deck and landscaped, south-facing garden below. The transition between indoors and out is seamless; the garden functioning as an extension of the living space.

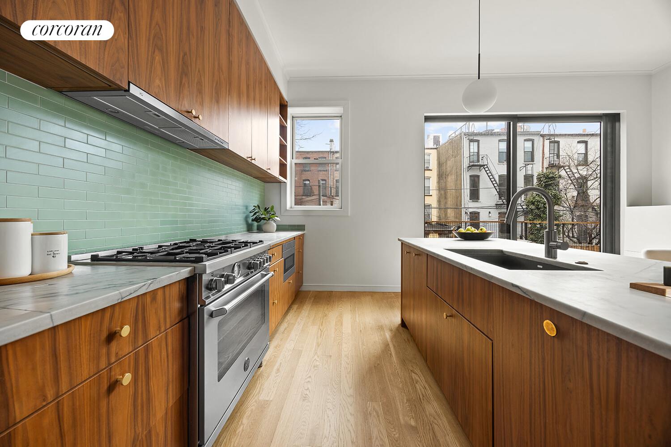
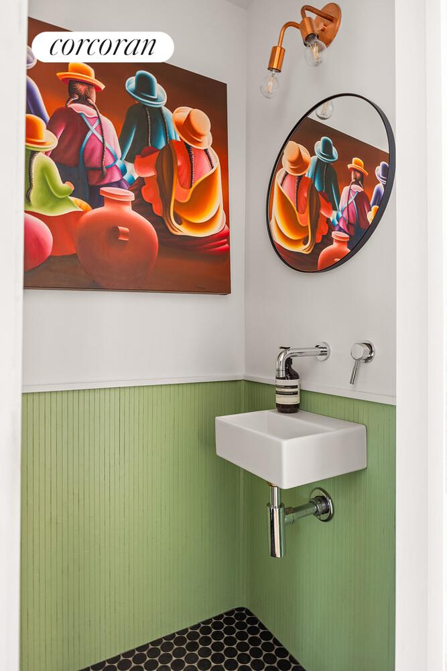
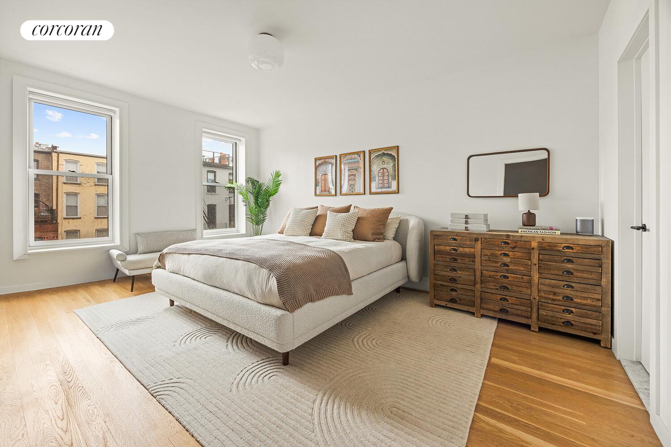
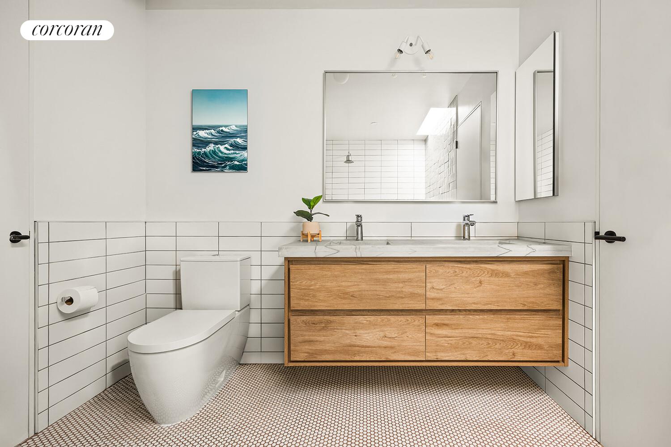
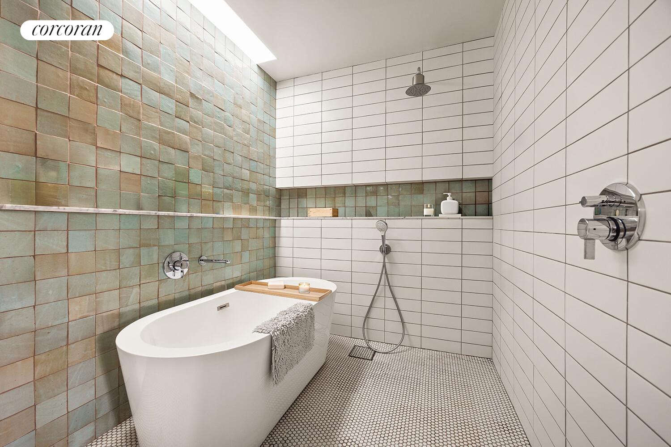
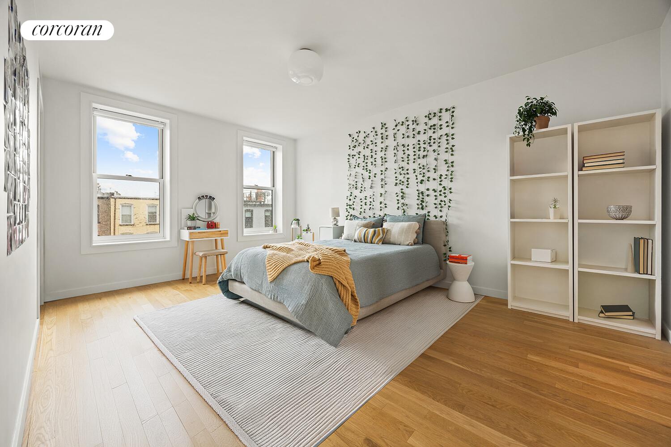
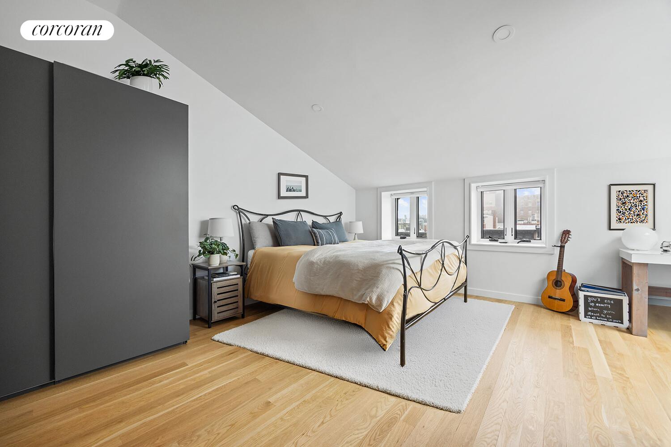
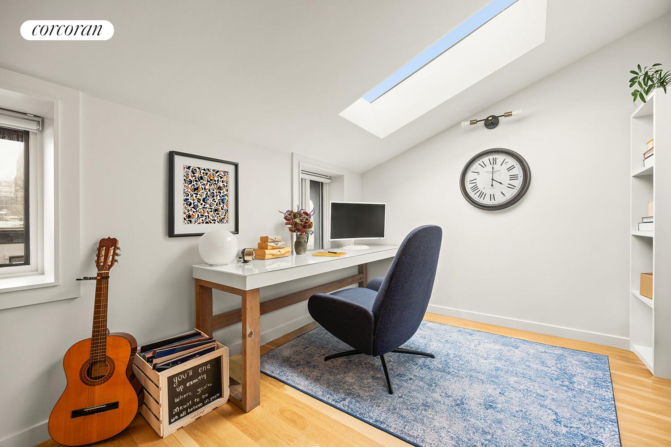
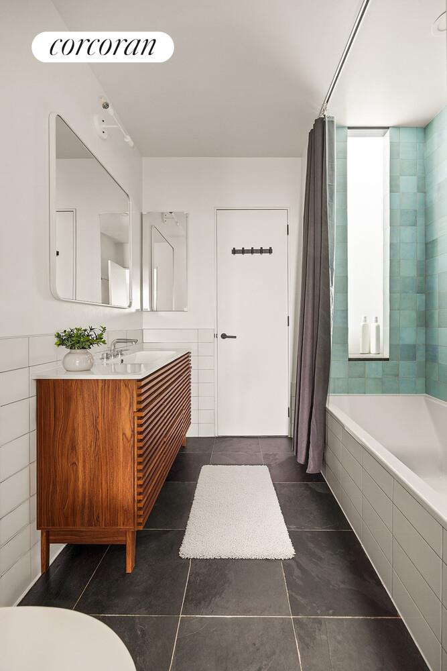
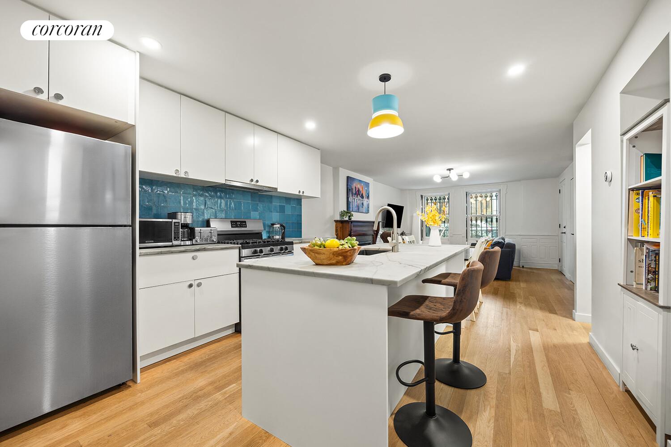
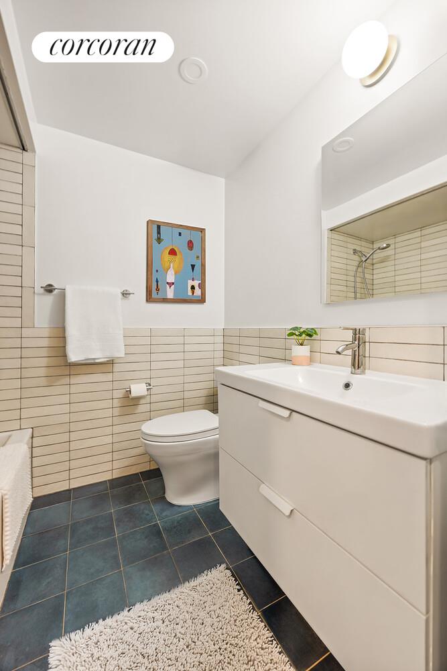
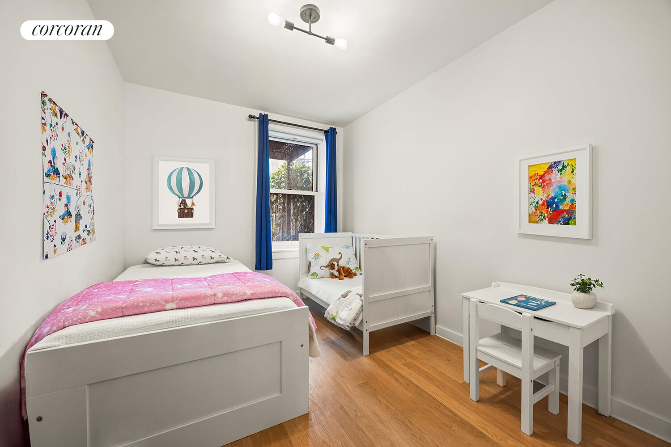
The kitchen is designed with rich materials and utility in mind, featuring a six-burner vented Bertazzoni range, and thoughtful storage throughout. A convenient powder room and additional storage are discreetly concealed into the layout. Upstairs, four bedrooms and two separate office spaces allow for flexibility, with well-proportioned rooms and easy access to luxurious central bathrooms. Central air conditioning and all new windows support comfortable day-to-day living.

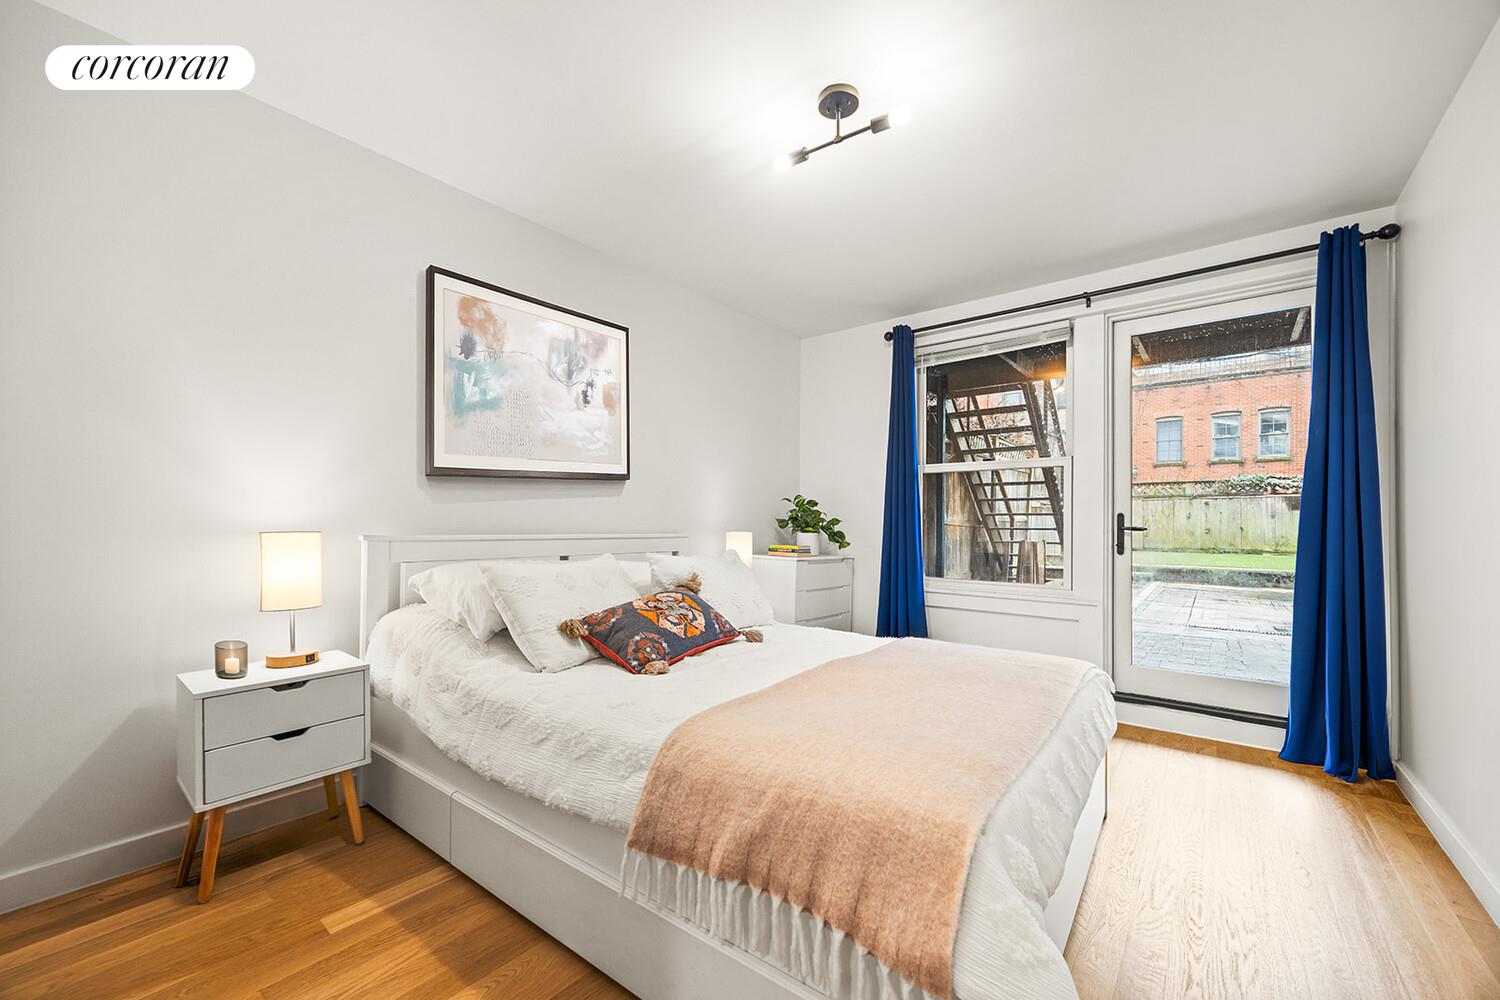
The garden unit offers a generous source of rental income, or guest and work space. A private entrance leads to this two-bedroom, one-and-a-half-bath residence. Included are a classic historic mantle, hardwood floors, an open kitchen with a large island, The generously sized primary bedroom opens directly to the garden. A large semi-finished basement with a full-size vented washer and dryer is accessible by both units, whether used in connection with the garden unit or the main house.

Located very near Prospect Park and the shops and restaurants along 7th Avenue, the home is also convenient to the F and G trains at 9th Street.

6
beds

4
baths

900 Sq.Ft. LIVING AREA

2,000 Sq.Ft. lot

Nancy Halpern

Nancy Halpern

Features & Amenities

Interior

  • total bedrooms6
  • Total bathrooms4
  • full bathrooms3
  • half bathrooms2
  • Laundry room In Unit, See Remarks
  • Flooring Hardwood
  • Fireplace Other
  • APPLIANCES Dryer, Range, Washer
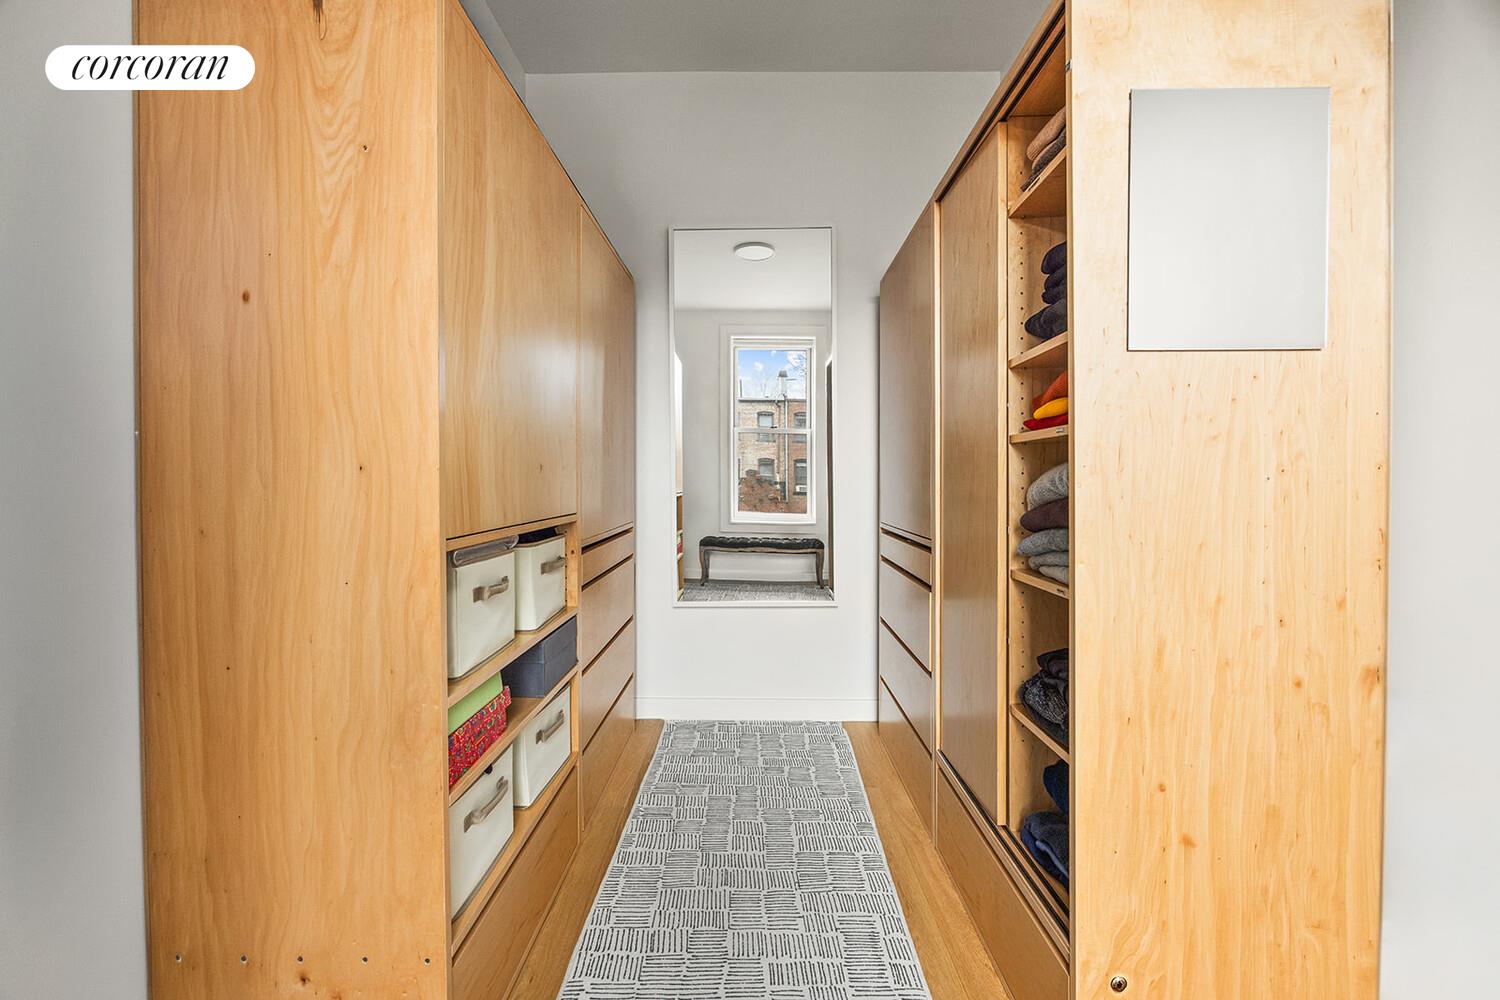
  • other interior Features High Ceilings, Smoke Free, Walk-In Closet(s)

Area & Lot

  • Status Sold
  • Date Sold July 9, 2026
  • Living Area900 Sq.Ft.
  • Total Area900 Sq.Ft.
  • Lot Area2,000 Sq.Ft.
  • MLS® IDRLS20078217
  • TypeTownhouse
  • YEAR BUILT1901
  • View DescriptionOther

Exterior

  • STORIES3
  • AIR CONDITIONINGCentral Air, Other
  • other exterior FeaturesBuilding Garden, Private Entrance, Private Outdoor Space Over 60 Sqft

Financial

  • Sales Price$6,200,000
  • Real Estate Tax $11,112/yr

Work With Nancy

She has deep experience handling rentals, resales, townhouses, co-ops, condo conversions, and new developments across Manhattan. She knows the ins and outs of New York City living and can offer practical and valuable insights. She has worked at some of the city’s top brokerages and was a recipient of the Diamond Award—which recognizes the top 3% of agents company-wide.

Follow Me on Instagram